Kitchen Refresh or Full Remodel: What Does Your Kitchen Actually Need?
If your kitchen works well but looks tired, a refresh may be enough. If the layout, storage or cabinet condition is the problem, a larger remodel may make more sense. The first decision is what is worth keeping.
For Bakersfield homeowners, those choices can overlap. A substantial kitchen remodel can still reuse existing cabinetry. And a project that keeps the layout can involve detailed stone fabrication, cabinet repairs and lighting. The written scope tells you more than the label.
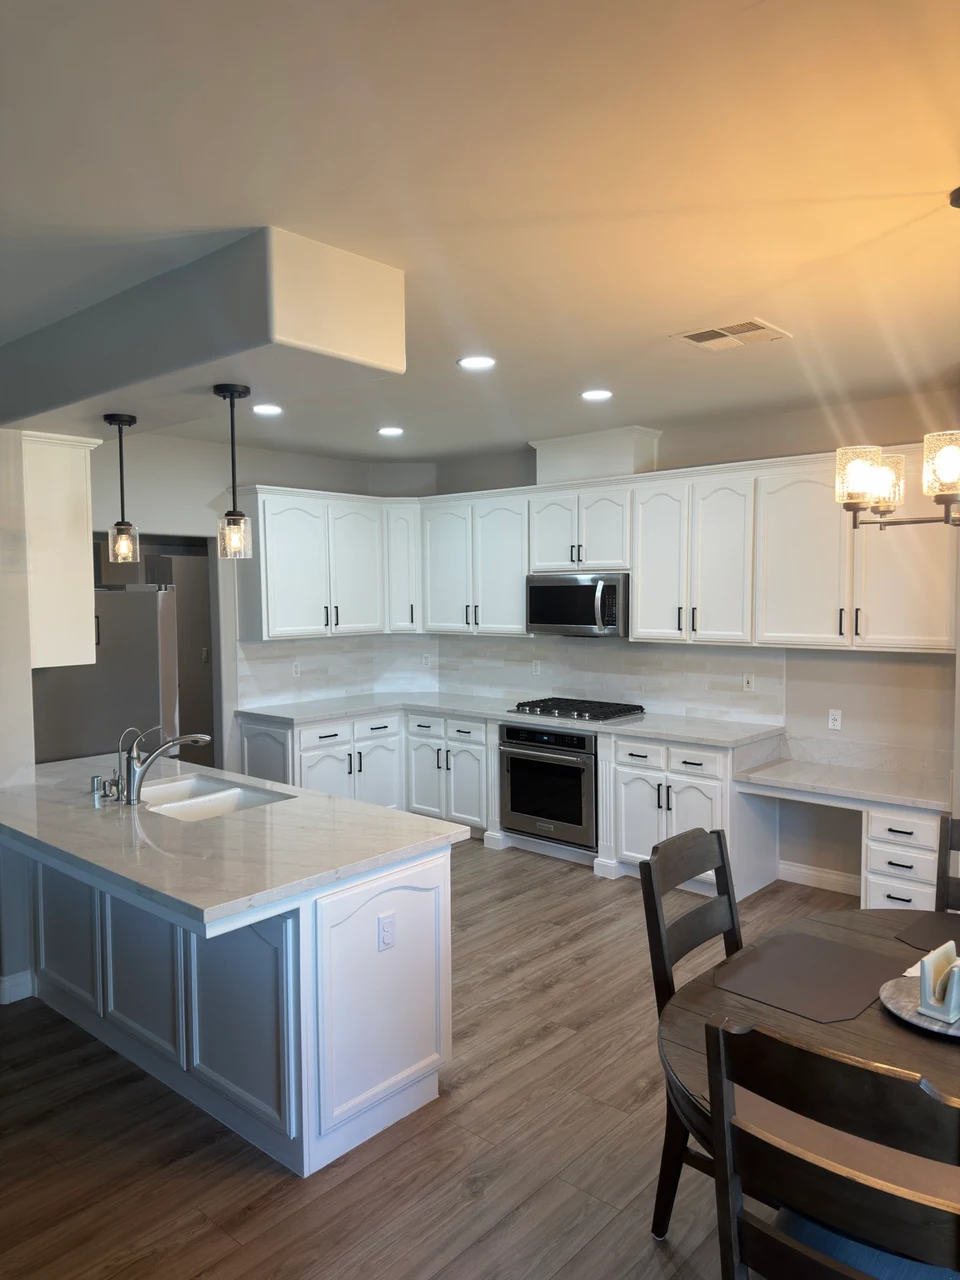
For this Northwest Bakersfield remodel, Advanced Remodel filled the cabinet grain and painted the cabinetry white, removed the old cabinetry above the island, and fabricated and installed new quartz countertops. The work also included countertop and backsplash demolition, a new sink and faucet, LED lighting and a tile backsplash.
Explore our kitchen remodeling workStart with what bothers you every day
Make two lists before choosing finishes: what you dislike about the appearance, and what makes the kitchen difficult to use. A dated cabinet color belongs on the first list. Too little prep space, awkward storage or appliances that interrupt the walkway belong on the second.
Then inspect what you would like to keep. Cabinet boxes, doors, drawers, hardware and the surrounding walls may need different repairs. Keeping existing cabinets is worth considering when they are sound and their arrangement supports the way you use the room.
| Decision | A focused refresh may fit | A broader remodel may fit |
|---|---|---|
| Cabinets | The boxes and arrangement are useful; the finish or selected components need attention. | Damage, poor storage or major changes make substantial cabinet work or replacement worth evaluating. |
| Layout | The sink, cooking area and appliances already work well together. | You need a different arrangement, a larger opening or changes to appliance locations. |
| Finishes | Cabinet refinishing, counters, backsplash and lighting address your main concerns. | The finish work is part of a larger change involving cabinetry, flooring or building systems. |
| Planning | Define what stays and how it will be protected or repaired. | Resolve the layout and trade work before finalizing finishes and the construction scope. |
What a kitchen refresh can include
A refresh can combine cabinet repairs and refinishing with new countertops, a backsplash, a sink, a faucet and lighting. It should still be planned as a coordinated project. Cabinet readiness affects countertop work, while sink and faucet selections affect fabrication and installation details.
For our completed Four Seasons project, Advanced Remodel fabricated and installed a Taj Mahal quartzite waterfall island, countertops and a full-height backsplash. We also completed cabinet repairs and refresh work and added LED lighting beneath the cabinetry. That scope illustrates how much can change while working with the existing kitchen.
If surfaces are your main priority, read about our countertop and backsplash work. Decide early whether you want a tile backsplash or a full-height stone surface so the materials and installation can be scoped together.
When a larger remodel is worth considering
New finishes will not solve a kitchen that lacks the storage, counter space or arrangement you need. A broader remodel may involve replacing or reworking cabinets, changing appliance locations, revising lighting, replacing flooring or opening part of the room.
It does not automatically mean removing everything. In the Northwest Bakersfield kitchen pictured above, we retained and refinished cabinetry while removing the cabinets above the island and updating the counters, backsplash, sink, faucet and lighting. The scope addressed both appearance and how open the room felt.
Before planning any wall removal or changes to plumbing and electrical locations, have the existing conditions and required work evaluated. A photo or a preferred layout is a starting point for that discussion.
Compare the scope before comparing the price
Two proposals can both say “kitchen remodel” and cover very different work. Ask each contractor to identify what is retained, replaced, repaired, supplied by the homeowner or excluded.
- Cabinets: preparation, grain filling if desired, finish work, repairs, doors, drawers, hardware and modifications.
- Surfaces: demolition, material selection, fabrication, edges, cutouts, backsplash height and wall repairs.
- Fixtures and appliances: who supplies each item, who installs it, and who handles connections.
- Surrounding work: electrical and lighting changes, flooring, paint, protection, disposal and cleanup.
- Unknowns: allowances, concealed damage and the process for approving additional work.
Our Bakersfield kitchen remodel cost guide provides planning ranges for different levels of work. A project-specific estimate still depends on the kitchen, selections and agreed scope; the examples here are not fixed-price packages.
Plan for using the house during the work
Ask which stages will take the sink, counters or appliances out of service. Even a focused refresh can interrupt normal kitchen use. Discuss protection, work access, material delivery and a temporary place to prepare meals before construction begins.
Keep future plans in mind, too. If you expect to replace the cabinets or change the layout soon, discuss that before investing in countertops fitted to the current arrangement.
Bring these five things to the first conversation
- A few photos showing the whole kitchen and any damaged areas.
- The items you want to keep, including appliances and cabinetry.
- Your three biggest frustrations with the room.
- A comfortable planning budget and any must-have finishes.
- Your timing goals and whether you will be living in the home during the work.
Let's define the right scope for your kitchen.
Advanced Remodel can review your Bakersfield kitchen and help identify what is worth keeping, what needs attention and which changes address your priorities.
Request a kitchen estimateCall or text 661-549-4023 · CSLB #1162367