Home / Commercial remodeling in Bakersfield
Commercial remodeling in Bakersfield
Advanced Remodel works with Bakersfield business owners and property owners to discuss commercial interior remodeling, exterior updates and tenant improvements. Start with the space, its intended use and the changes you need, from cabinetry and counters to flooring, repairs and coordinated interior renovations.
Featured commercial project
2000 18th Street, Bakersfield
Advanced Remodel updated this commercial building with 12 × 24 brick-pattern exterior tile and composite wood slat paneling in select areas of the front facade. Dark tile and warm wood tones give the building a refreshed street presence.
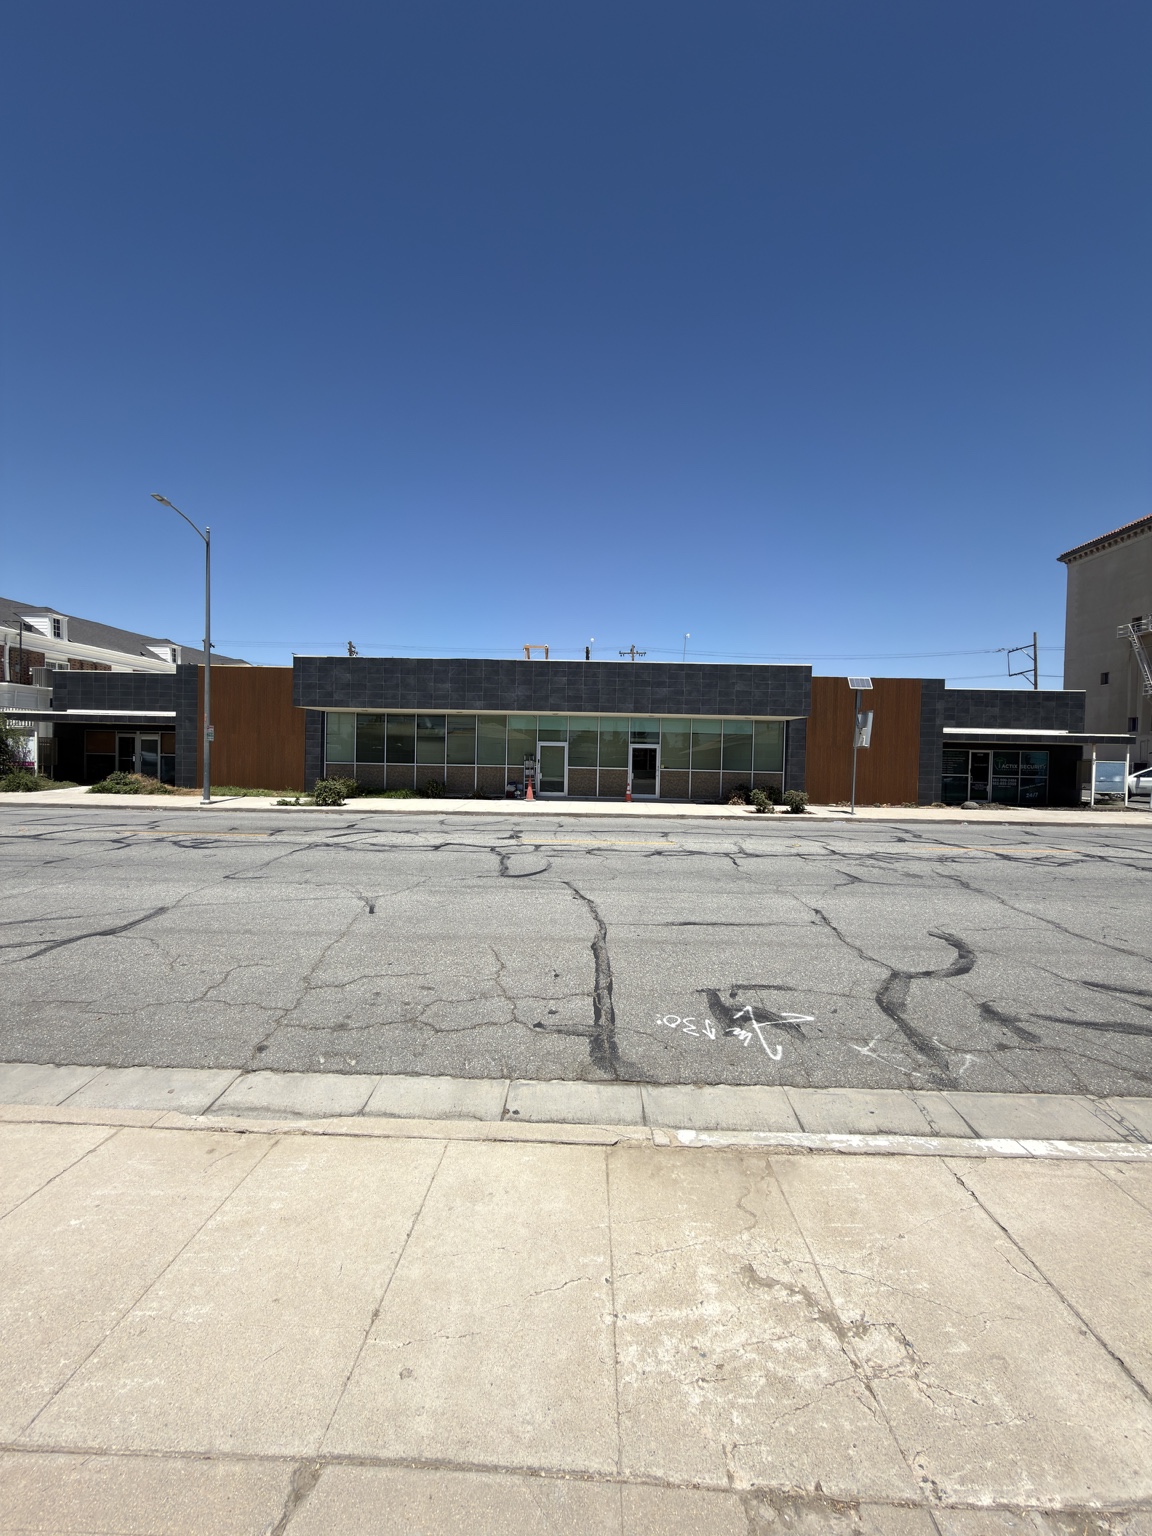
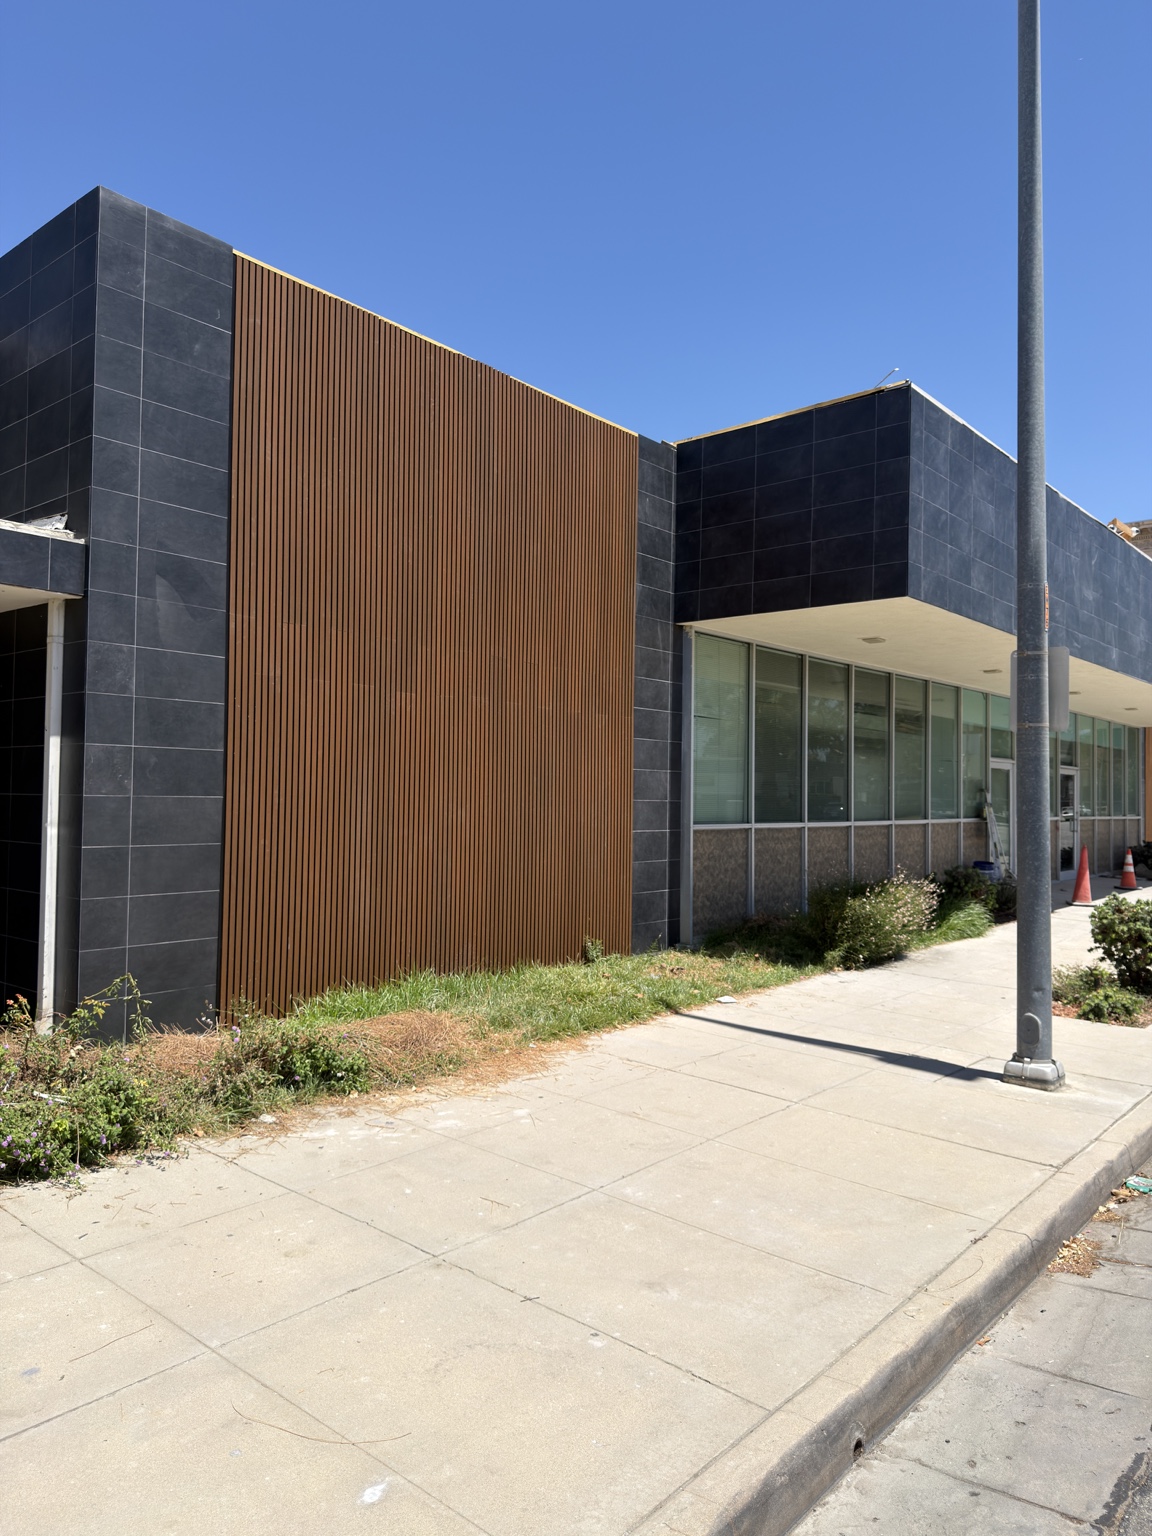
Two finishes, one updated facade
Brick-pattern tile brings a consistent dark finish to the front of the building.
Vertical slat panels add warmth and texture in selected areas of the front facade.
Before and updated facade
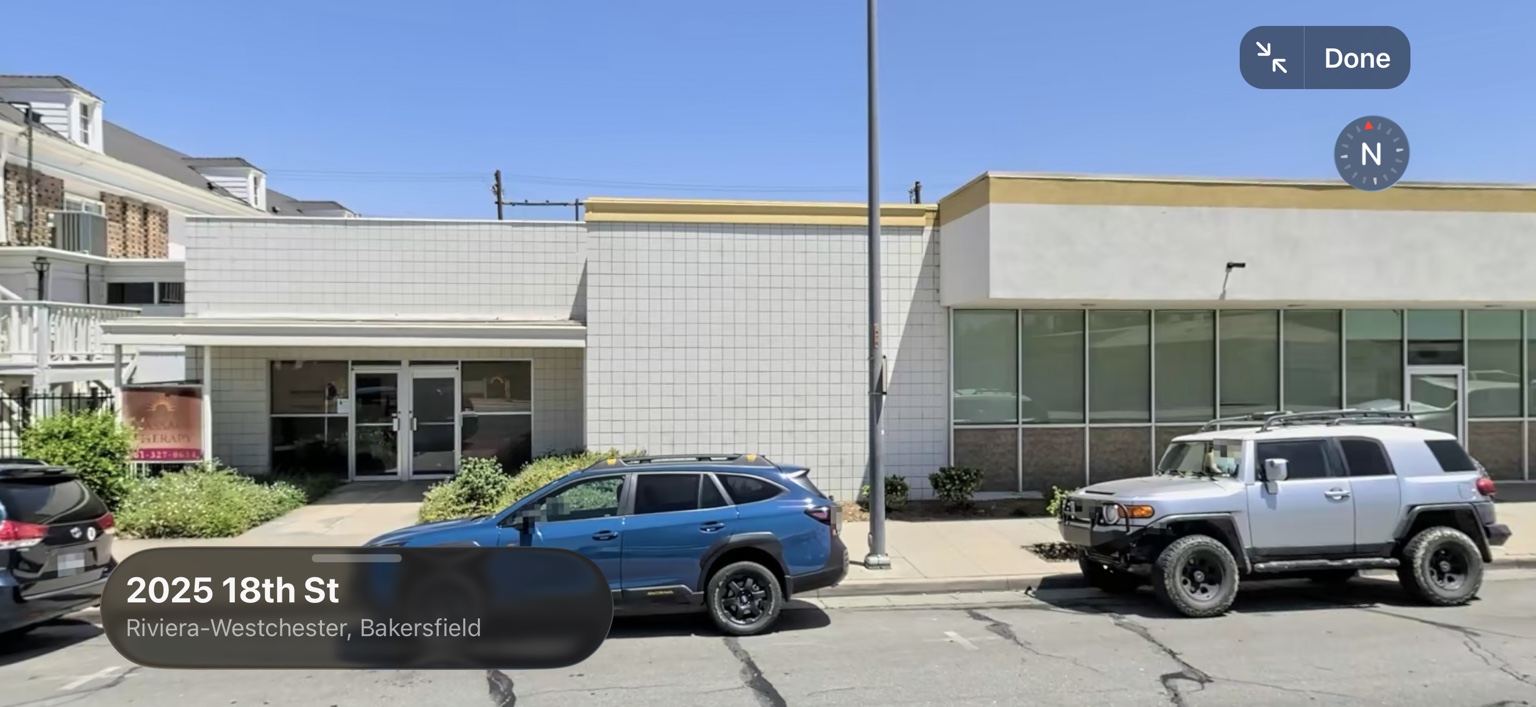
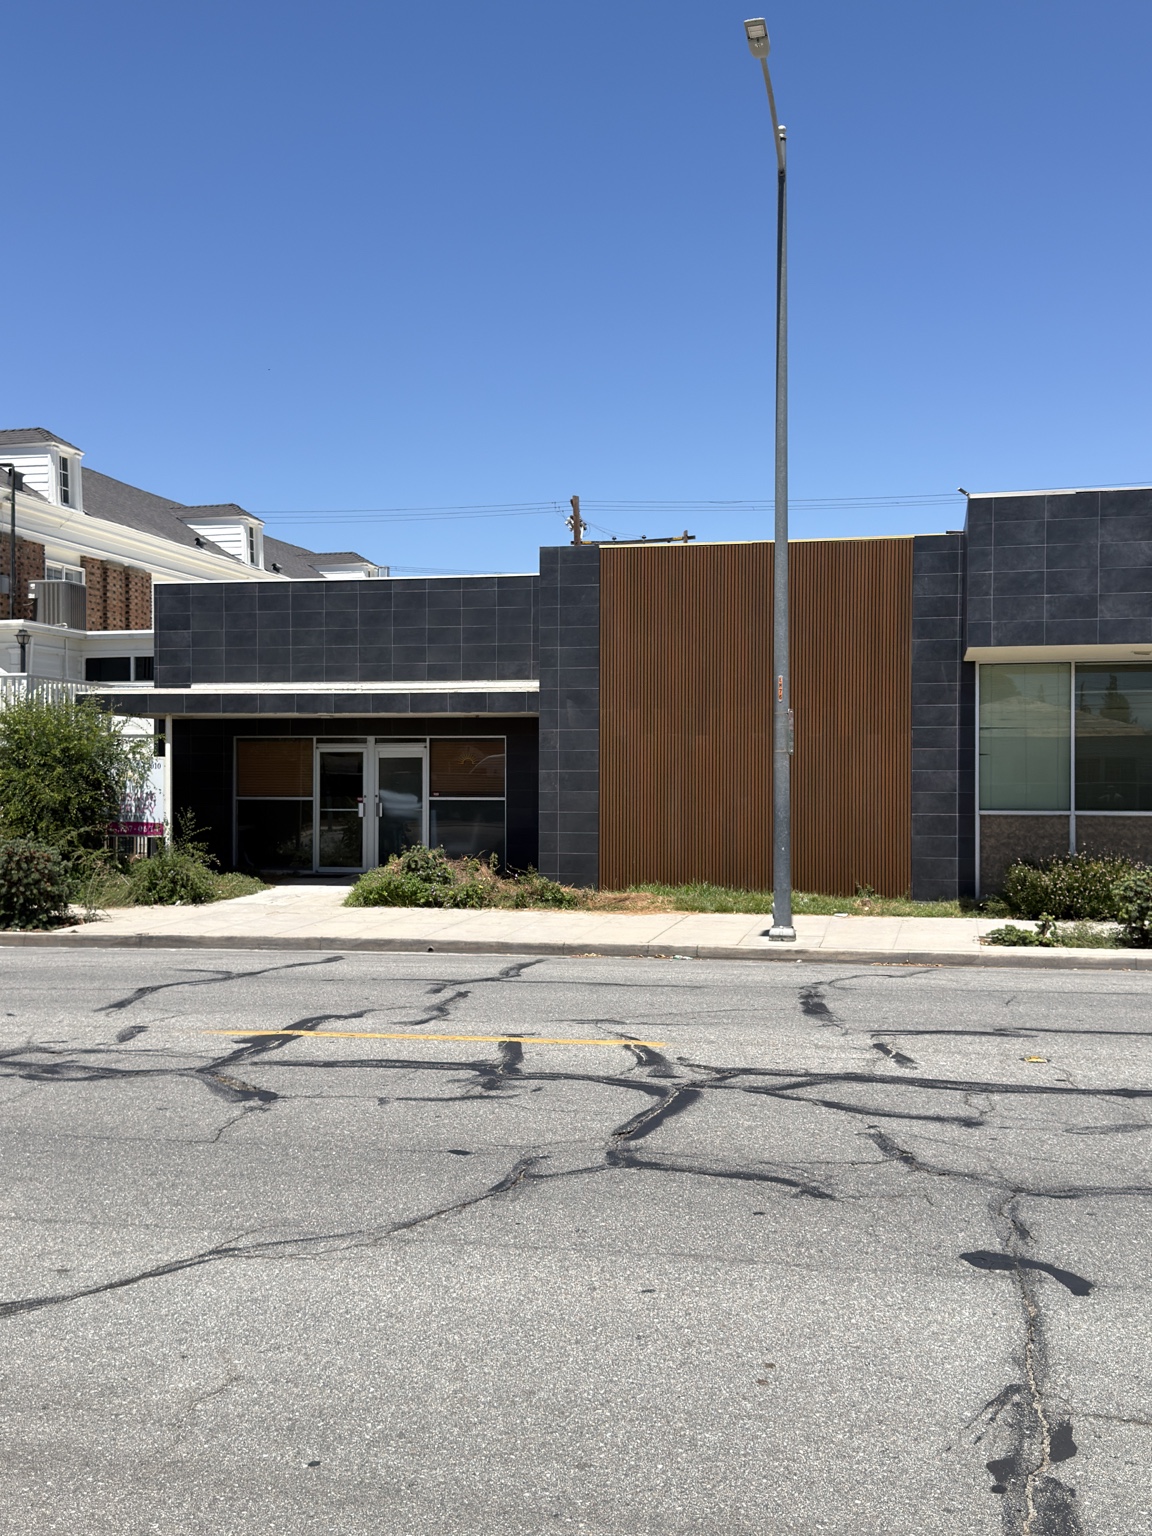
Before reference: Apple Maps imagery supplied for this project. The photos show the building from different positions.
Inside the building
Commercial interior tile work
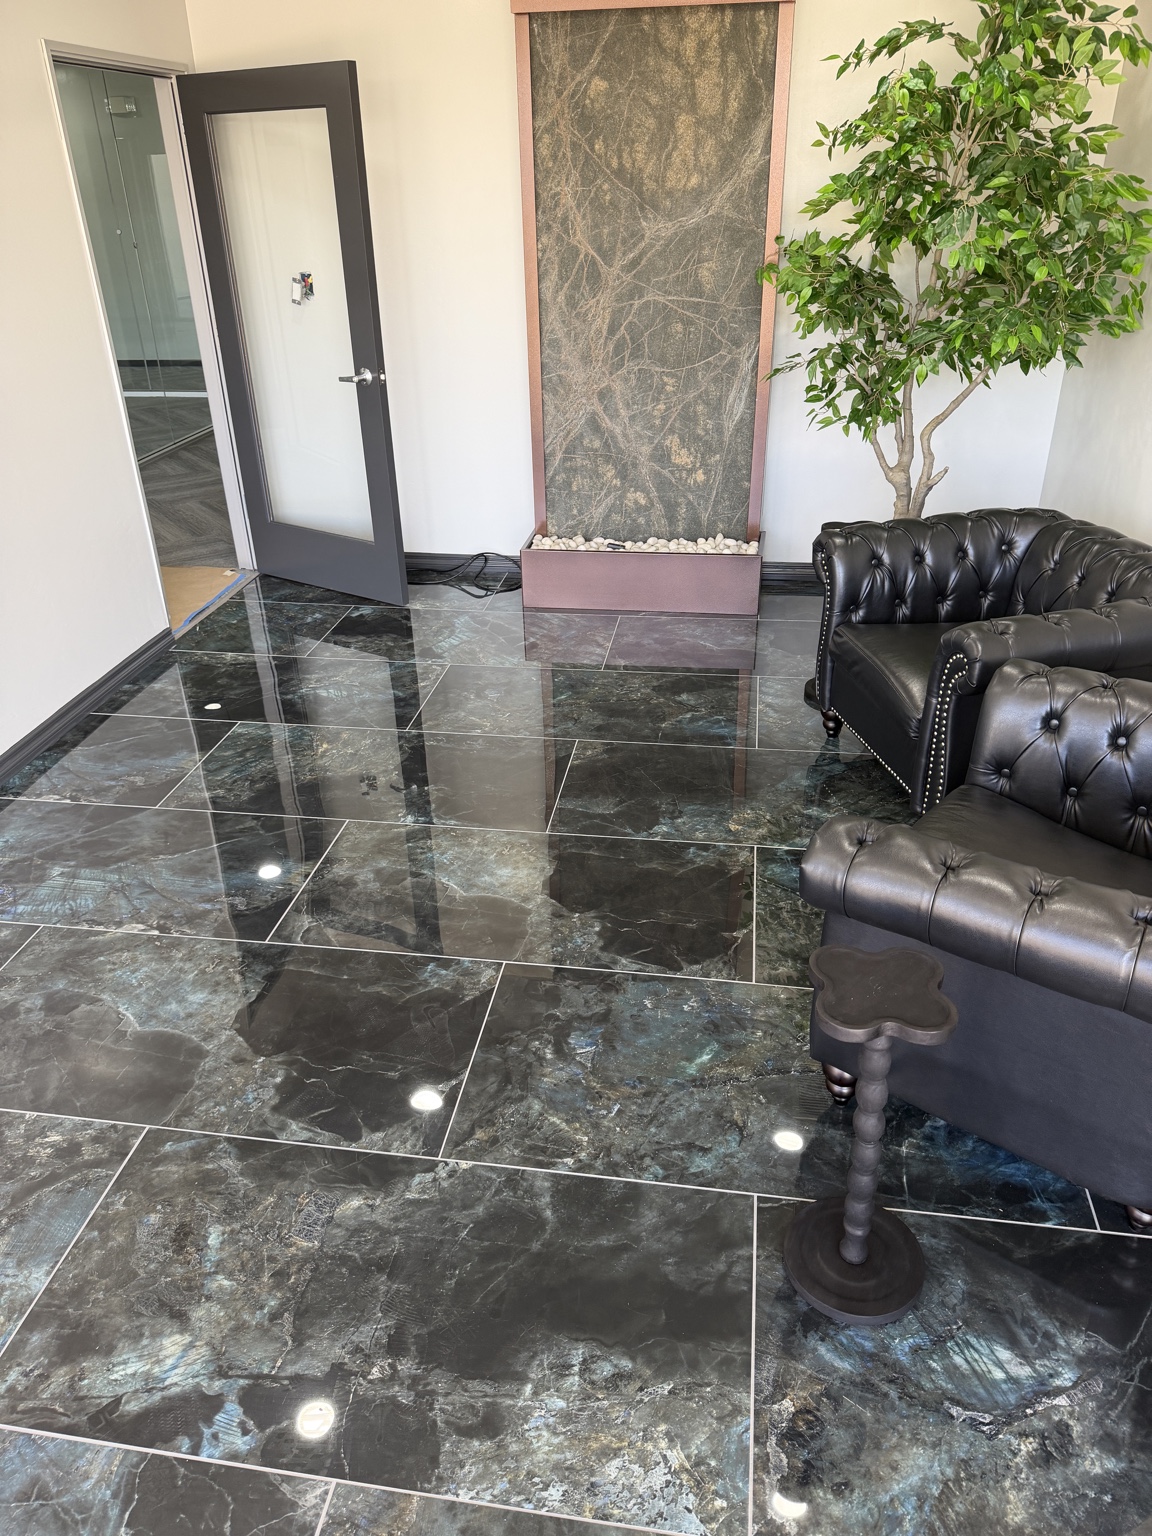
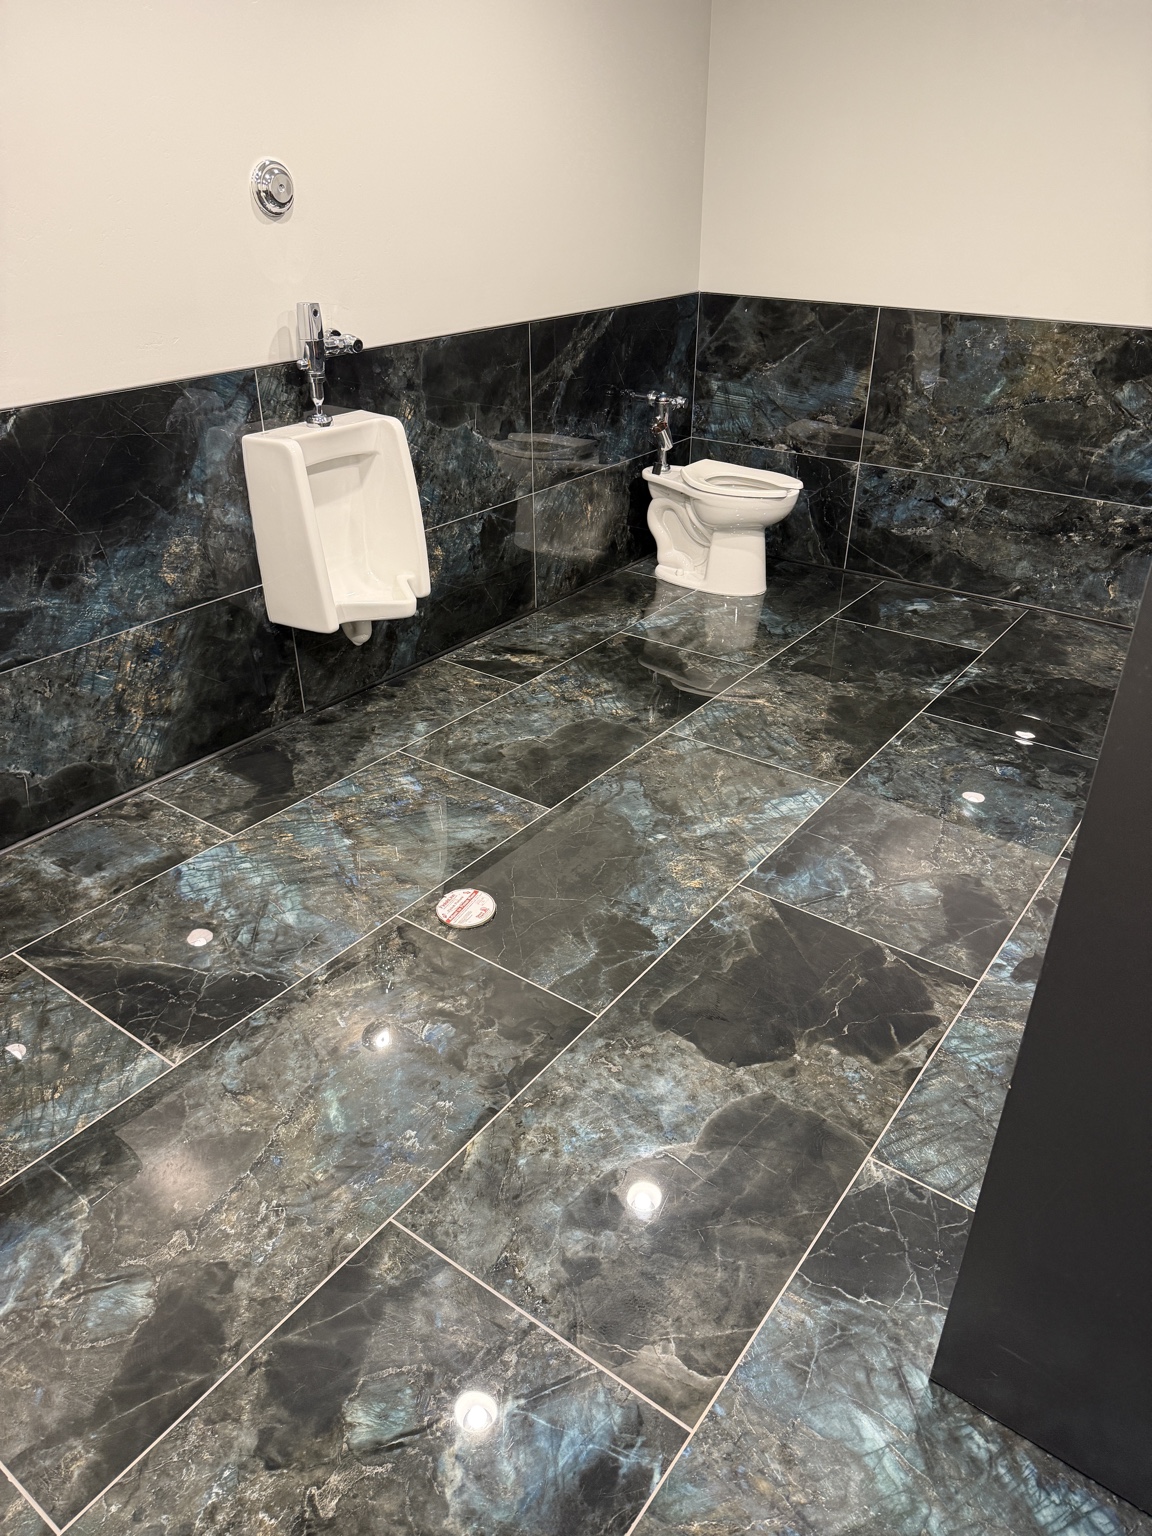
Interior improvements around the way your business works
A reception area, break room, storage wall or other interior update can involve several connected tasks. Cabinet changes may affect outlets, plumbing, flooring, walls and clearances. We review those connections while defining the project, rather than treating each finish as an isolated installation.
Potential scope includes cabinetry, countertops, flooring, wall and ceiling repairs, painting and finish carpentry, with related trade work identified in the proposal. Share the business type and existing conditions so we can review fit and any additional professional input needed.
What to provide for a tenant improvement review
- Property address, business use and approximate area of work.
- Photos, dimensions and any existing drawings or proposed plans.
- Landlord or property-manager requirements and approval process.
- Access hours, delivery restrictions and areas that must remain available.
- Desired finishes, budget and timing.
Plan around business operations
Discuss noise, dust, deliveries, temporary loss of facilities and the need to separate work from occupied areas. Phasing or restricted work hours can affect price and schedule. After-hours work is included only when expressly stated in the proposal.
Define approvals and responsibilities before construction
Permit, accessibility, occupancy and other requirements depend on the property and proposed use. A site-specific review determines what professional design, jurisdictional approvals and trade coordination may be needed. We do not promise approval or compliance based on photos alone.
The written scope should identify included construction, material allowances, exclusions, who handles design and permit tasks, and how changes are approved. Any landlord requirements should be resolved before committing to work that depends on them.
Discuss the finishes and the full scope
Explore countertops and backsplashes, built-ins and finish carpentry, or our full remodeling services. Send project details to start a commercial interior review.