California General Building Contractor · CSLB #1162367
Bakersfield & surrounding Kern County · 661-549-4023
Home / Flooring and tile installation in Bakersfield
Flooring and tile installation in Bakersfield
New flooring works best when the preparation and finish details are planned together. Advanced Remodel discusses LVP and tile projects in Bakersfield and nearby Kern County communities, including removal, substrate preparation, installation, transitions and baseboards as the project requires.
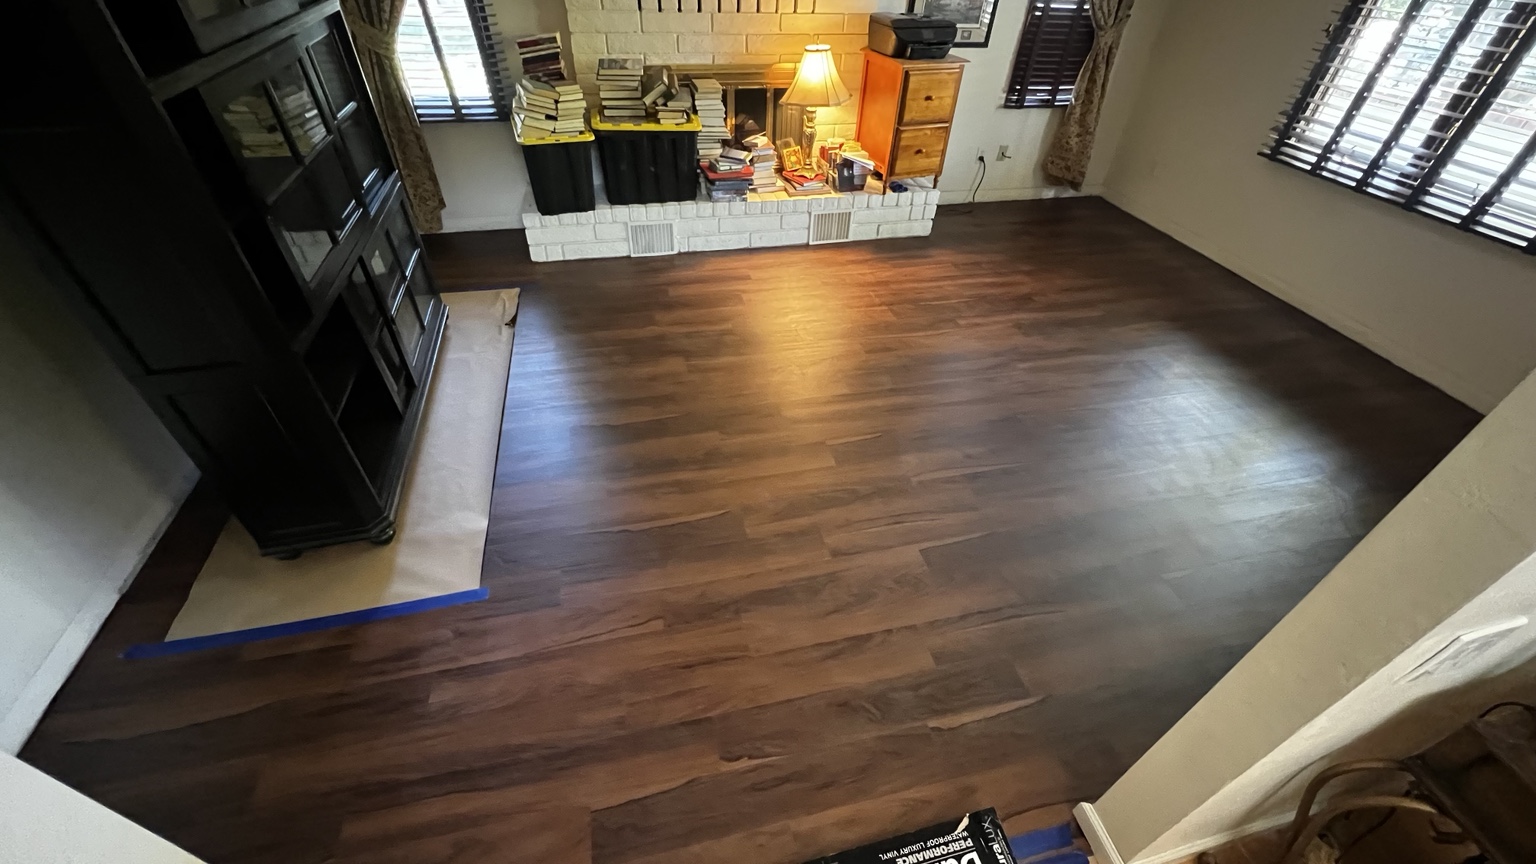
Actual project: 200 square feet of LVP installed in Castle King Estates. Photo taken before the baseboards were completed.
Start with the floor beneath the finish
Existing flooring, slab or subfloor condition, flatness, moisture concerns and adjoining rooms all affect the installation plan. We review the space and the selected product before defining preparation. Photos help us discuss the work, but they cannot confirm hidden conditions.
What we clarify in the proposal
Rooms and approximate area included in the work.
Who supplies the selected flooring and installation materials.
Existing-floor removal, hauling and disposal, when included.
Substrate preparation and any separately identified repairs.
Layout direction, tile pattern, transitions and adjoining floor heights.
Baseboard removal or replacement, door trim and paint touch-ups.
Furniture, appliance handling and access responsibilities.
LVP or tile: plan around the room
Bring a product sample or link and photos of the room. LVP product requirements, tile size and pattern, underlayment, installation method and the condition of the existing floor can change both the scope and schedule. We review the manufacturer's requirements for the selected flooring rather than assuming every product installs the same way.
Include the edges and transitions
Flooring connects to doorways, cabinets, stairs and other rooms. Plan transition locations, baseboard height, door clearance and finish repairs before installation. A floor-only price and a package including demolition, preparation and new baseboards are different scopes.
What affects the estimate?
Area is only one factor. Demolition, floor preparation, layout, access, material selection, occupied rooms and finish carpentry all affect the price. Our flooring budget guide explains broad planning assumptions. A project-specific proposal identifies included work and any allowances.
Send enough detail to get started
Include photos of the current floor, doorways and adjoining surfaces, approximate room dimensions, your preferred material and whether you need baseboards. Tell us whether the home will be occupied and who will move furniture.
Can you price from square footage alone?
Square footage helps establish the size of the project. Preparation, removal, transitions and selected materials still need to be reviewed before a final scope and price.
Are baseboards and painting included?
Only when listed in the written proposal. We discuss removal, replacement, caulking and painting so those finish details are not left unclear.
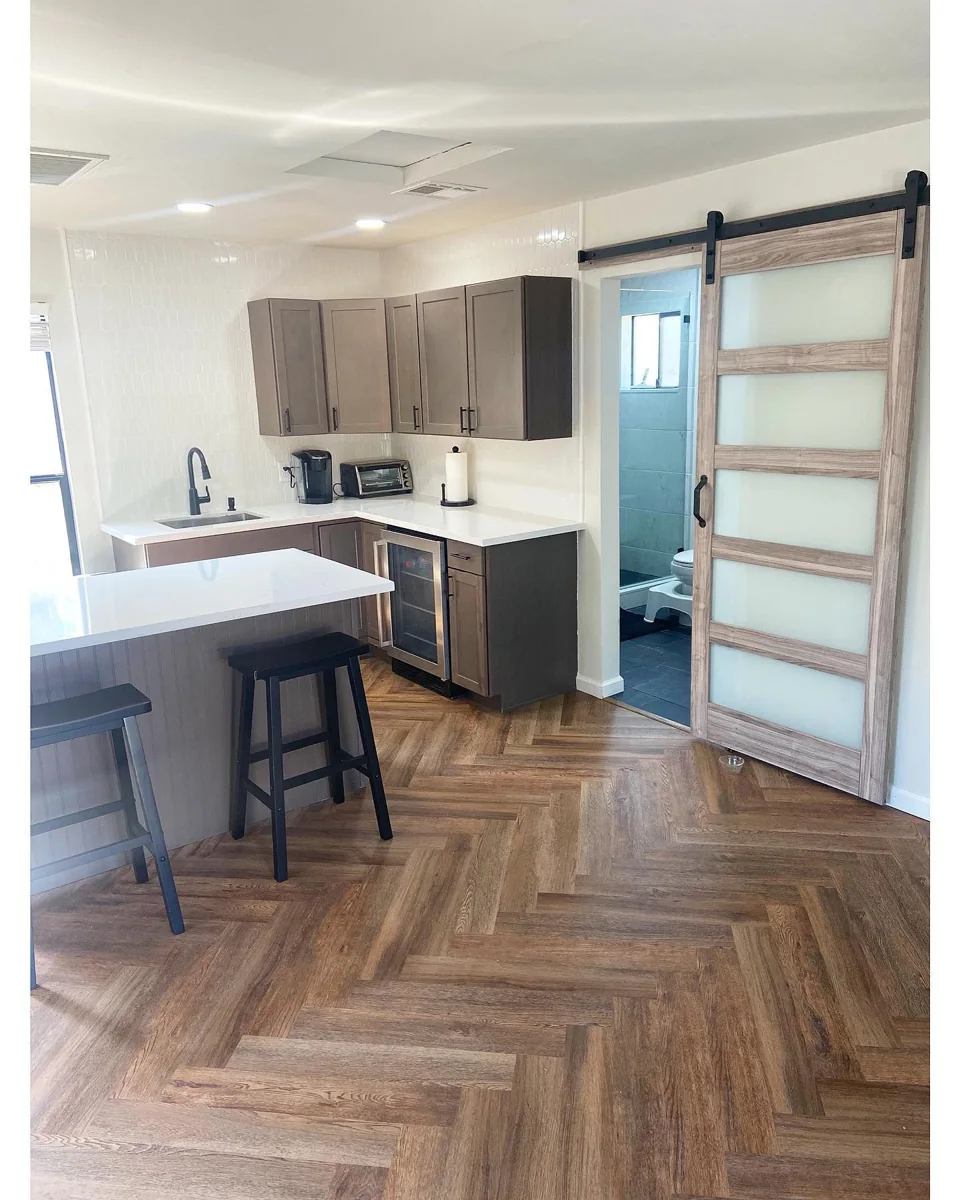
Converted a detached game room into a studio ADU in the Westdale area of Bakersfield. The work included a kitchen, cabinetry, quartz countertops, countertop-to-ceiling tile backsplash, air conditioning, plumbing, shower, toilet, closet, LVP flooring and paint.
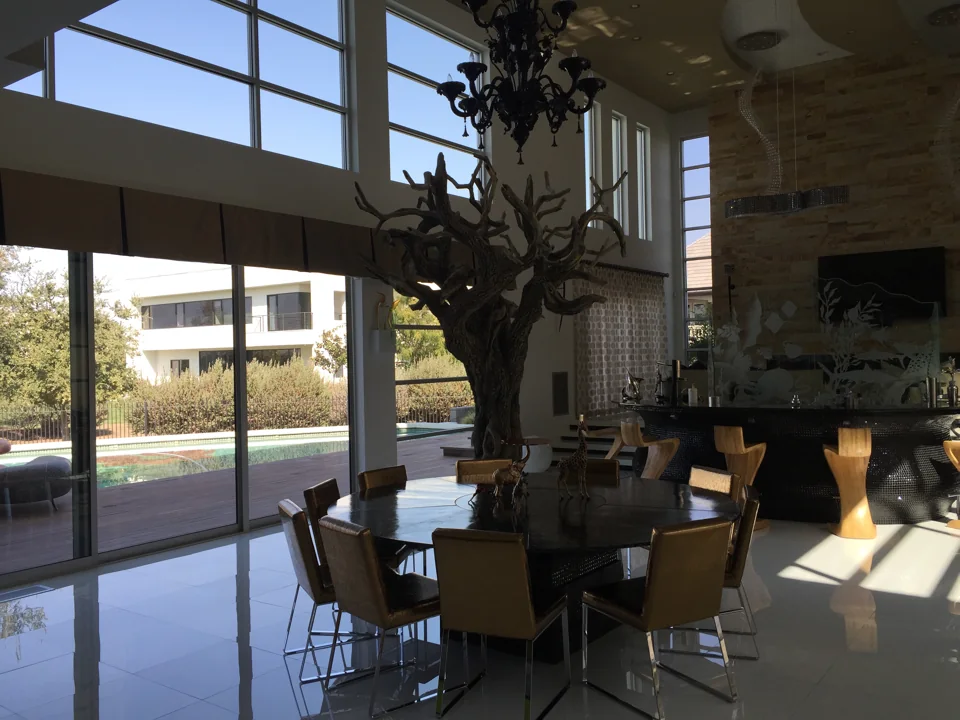
Fabricated and installed all tile, stone and bar-face work shown at this Seven Oaks Country Club home. These interiors are part of the same project as the mosaic TV wall.