GOOD · Focused refresh
$5k–$11k
Paint, fixture and vanity updates, selective surface work; existing layout and major wet areas remain.
2026 Bakersfield Homeowner Guide
See planning ranges for bathrooms, kitchens, entertainment walls, coffee bars, flooring and ADUs, plus the choices that affect the price.
Explore project budgets ↓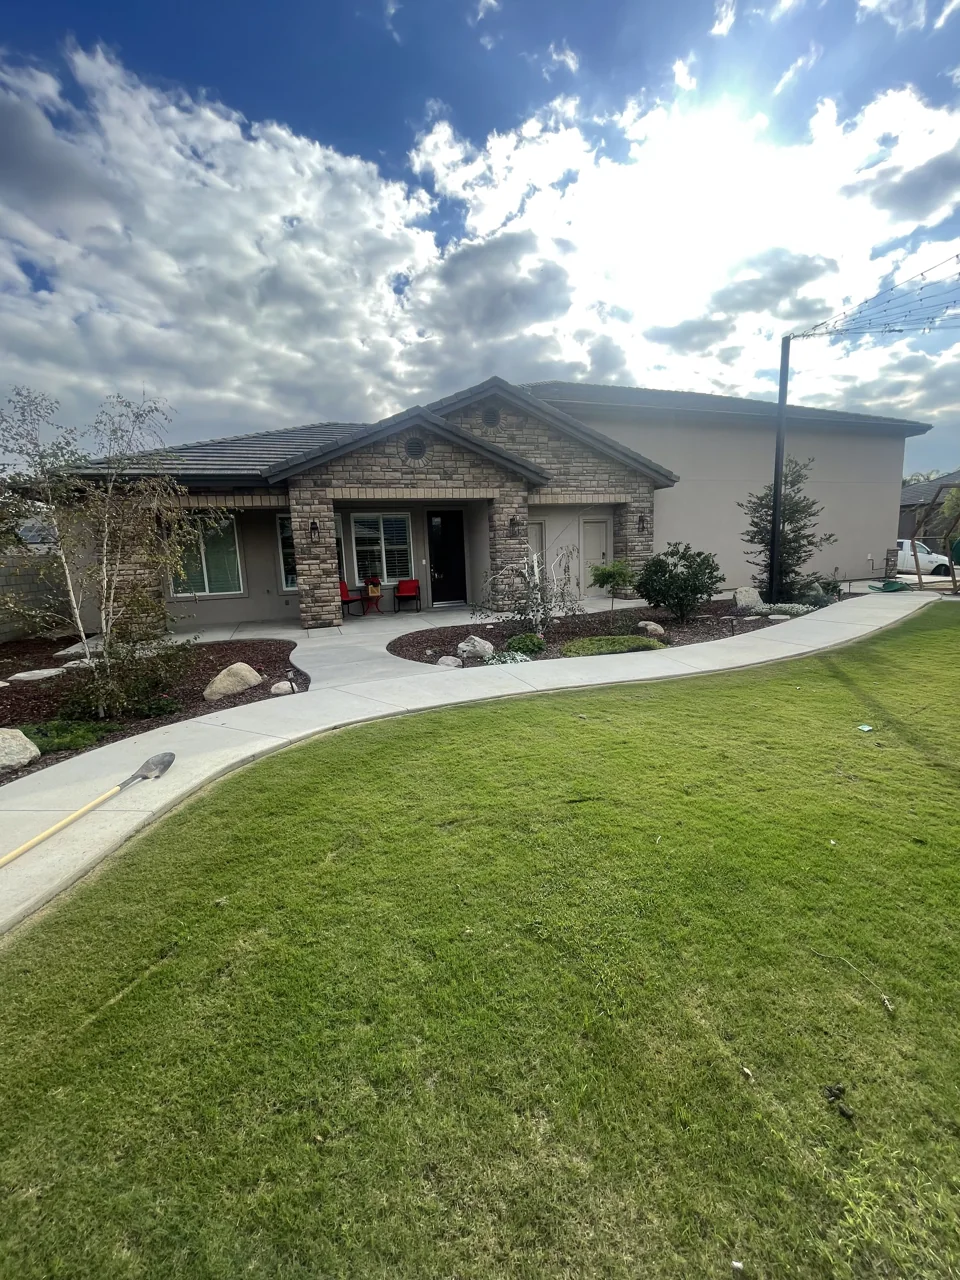
Before you set a budget
These ranges are starting points, not estimates. Your cost depends on the work involved, the condition of the home, finish selections and whether plumbing, electrical or structural work needs to change.
Size matters, but moving plumbing, building a properly waterproofed shower and choosing custom finishes usually matter more.
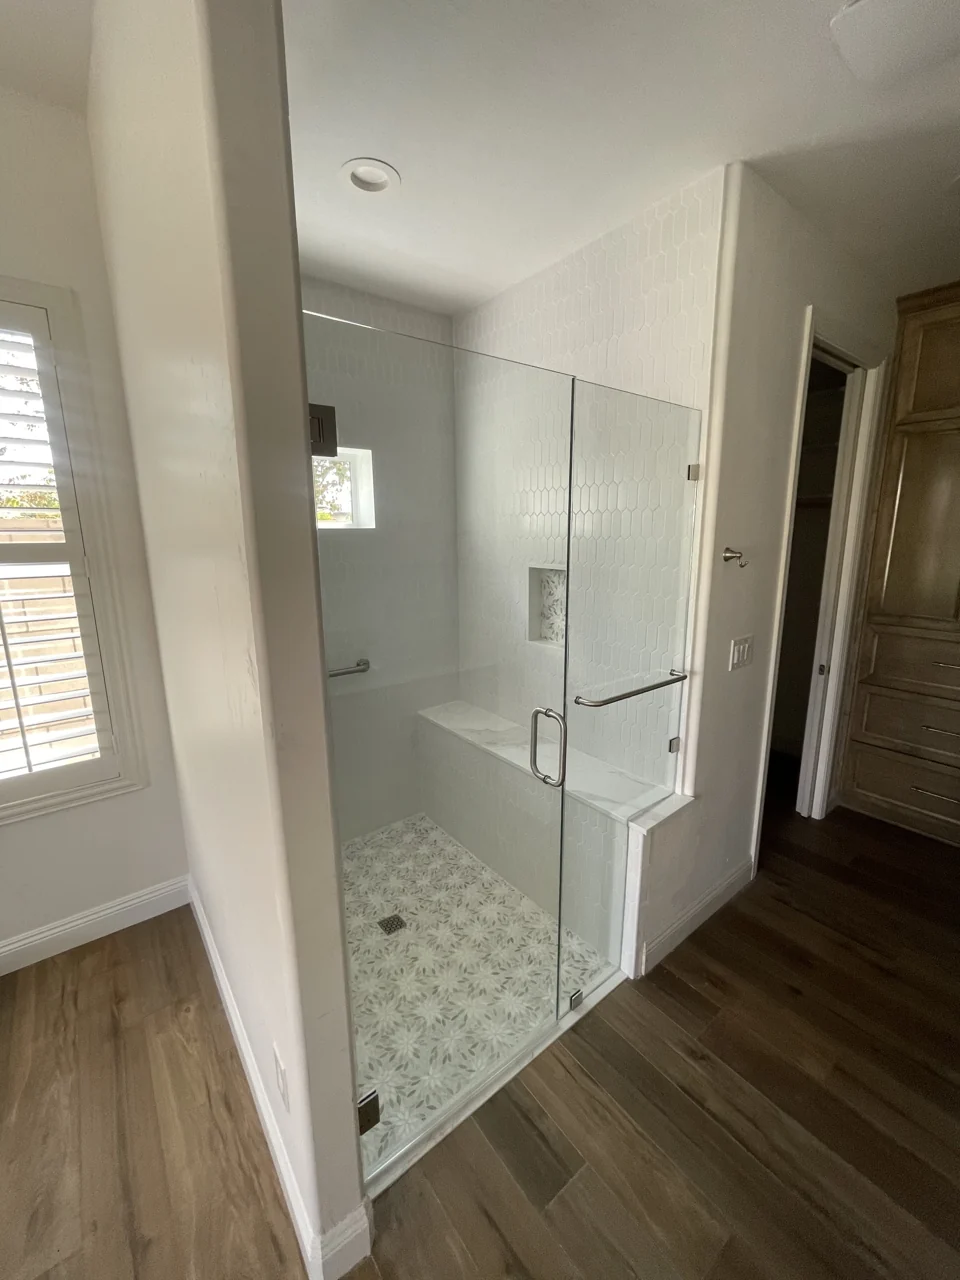
Paint, fixture and vanity updates, selective surface work; existing layout and major wet areas remain.
A typical guest or hall bath with new surfaces, fixtures, vanity and tub/shower work in the same footprint.
Expanded or highly customized showers, multiple fixtures, complex tile, bespoke cabinetry or layout changes.
A standalone tub-to-shower conversion is different from a whole-bath remodel. Large custom wet rooms may exceed these bands.
Explore bathroom remodeling ↗Cabinet scope and layout are the largest budget levers. A cosmetic update is not priced the same as a new kitchen.
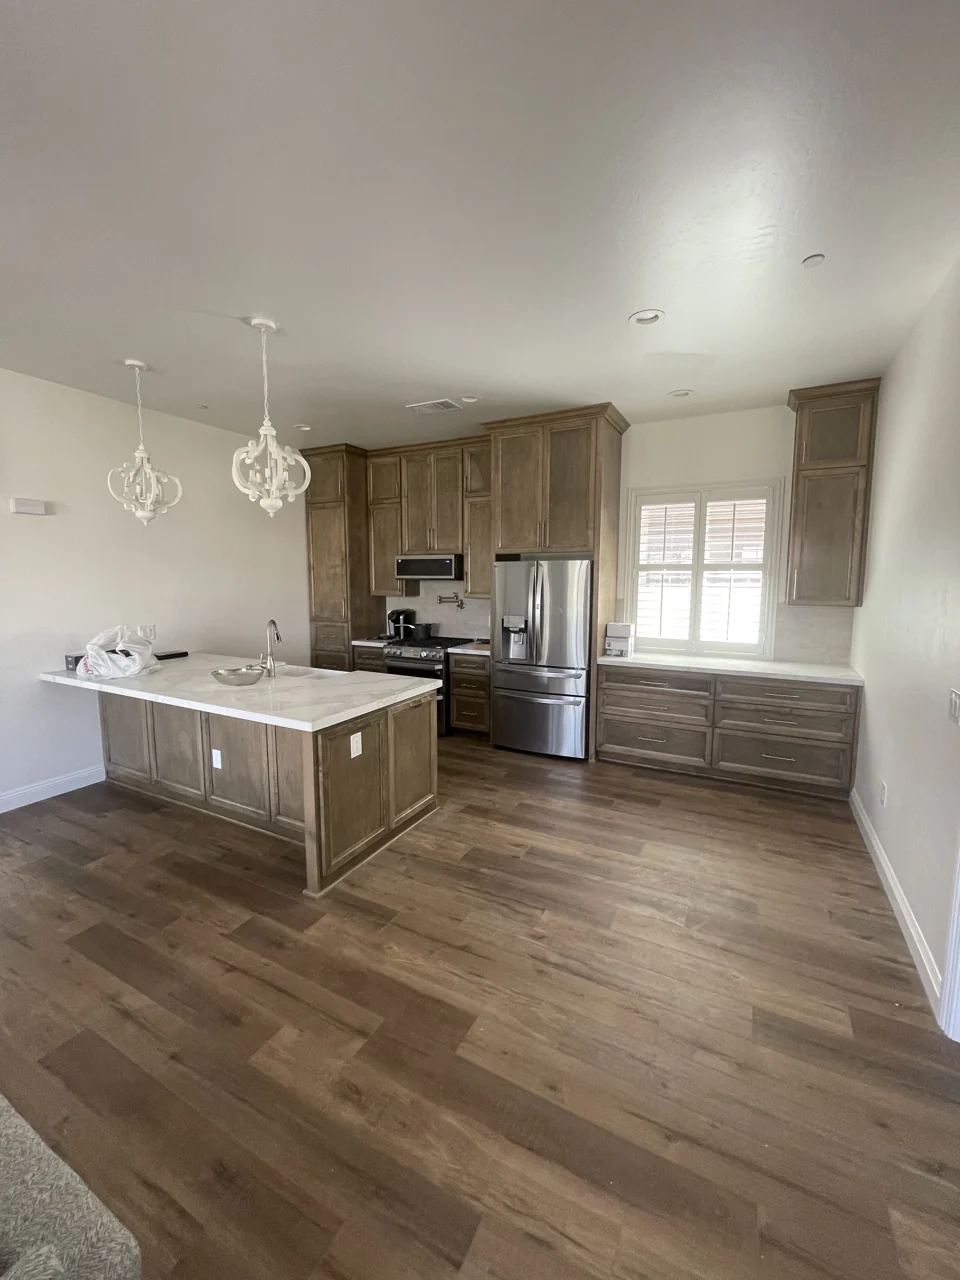
Keep the kitchen footprint and much of the cabinetry; refresh doors or finishes, counters, backsplash, sink and lighting.
New or substantially revised cabinetry, counters, backsplash, flooring and coordinated fixtures with limited layout changes.
Extensive cabinetry, premium stone, larger islands, structural or plumbing revisions, and upgraded appliances.
Appliance packages and structural modifications can substantially change the total. Scope and allowances should be stated in writing.
Explore kitchen remodeling ↗A clean feature wall can be relatively focused; integrated cabinetry, lighting and premium finish details move it into custom-built territory.
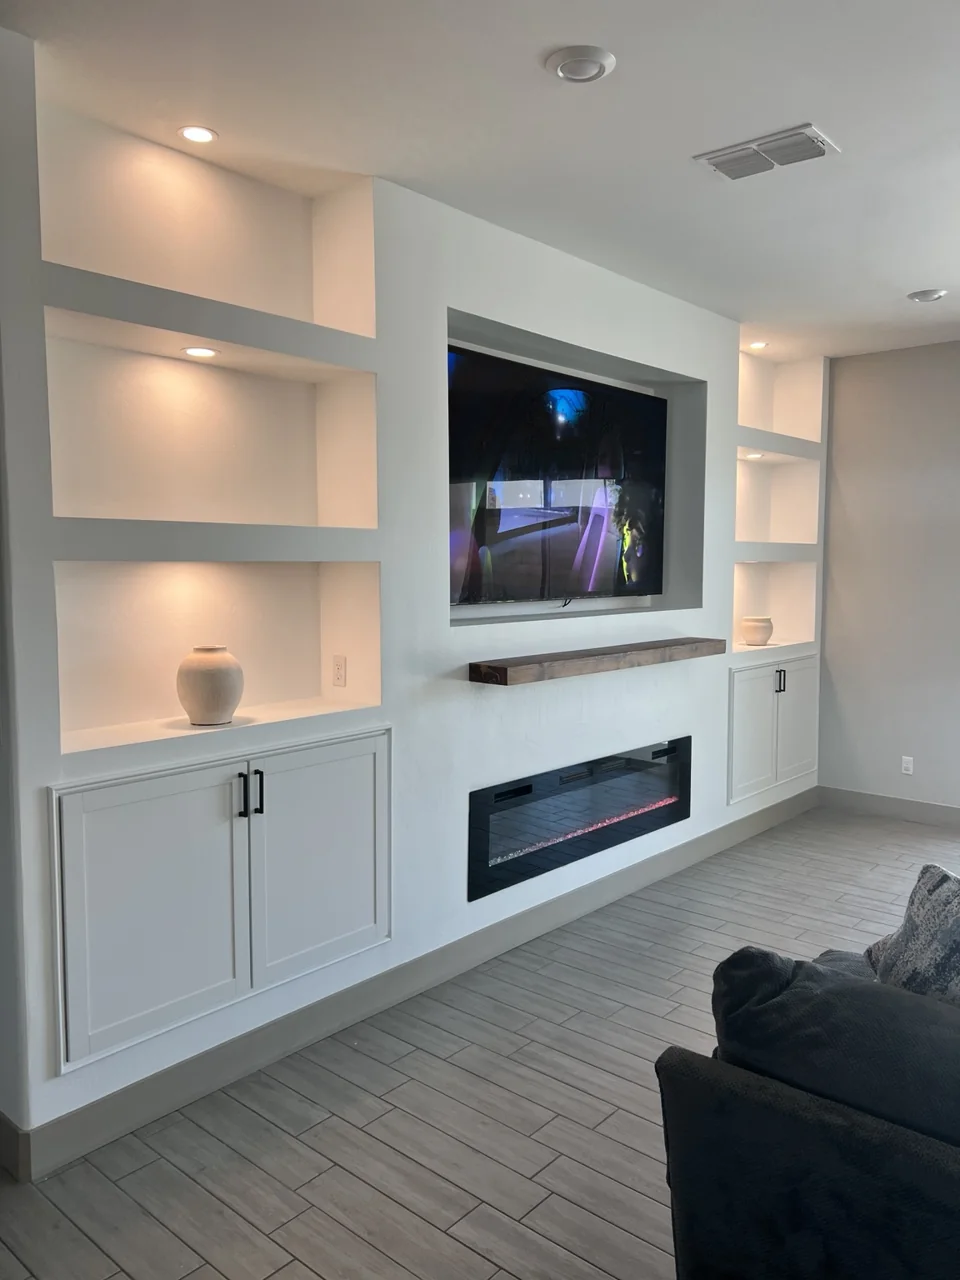
Wall treatments, trim or a simplified focal-wall design with limited electrical work.
A designed fireplace/TV wall with coordinated finishes, shelving, lighting or selective cabinetry.
Wall-to-wall custom millwork, deep storage, specialty lighting, premium surfaces and complex integration.
Ranges refer to built-in remodeling features—not loose retail entertainment furniture. Gas conversions and major structural changes require separate evaluation.
View entertainment walls ↗Your cabinet finish, countertop material, backsplash height and utility requirements can change a compact bar into a major custom installation.
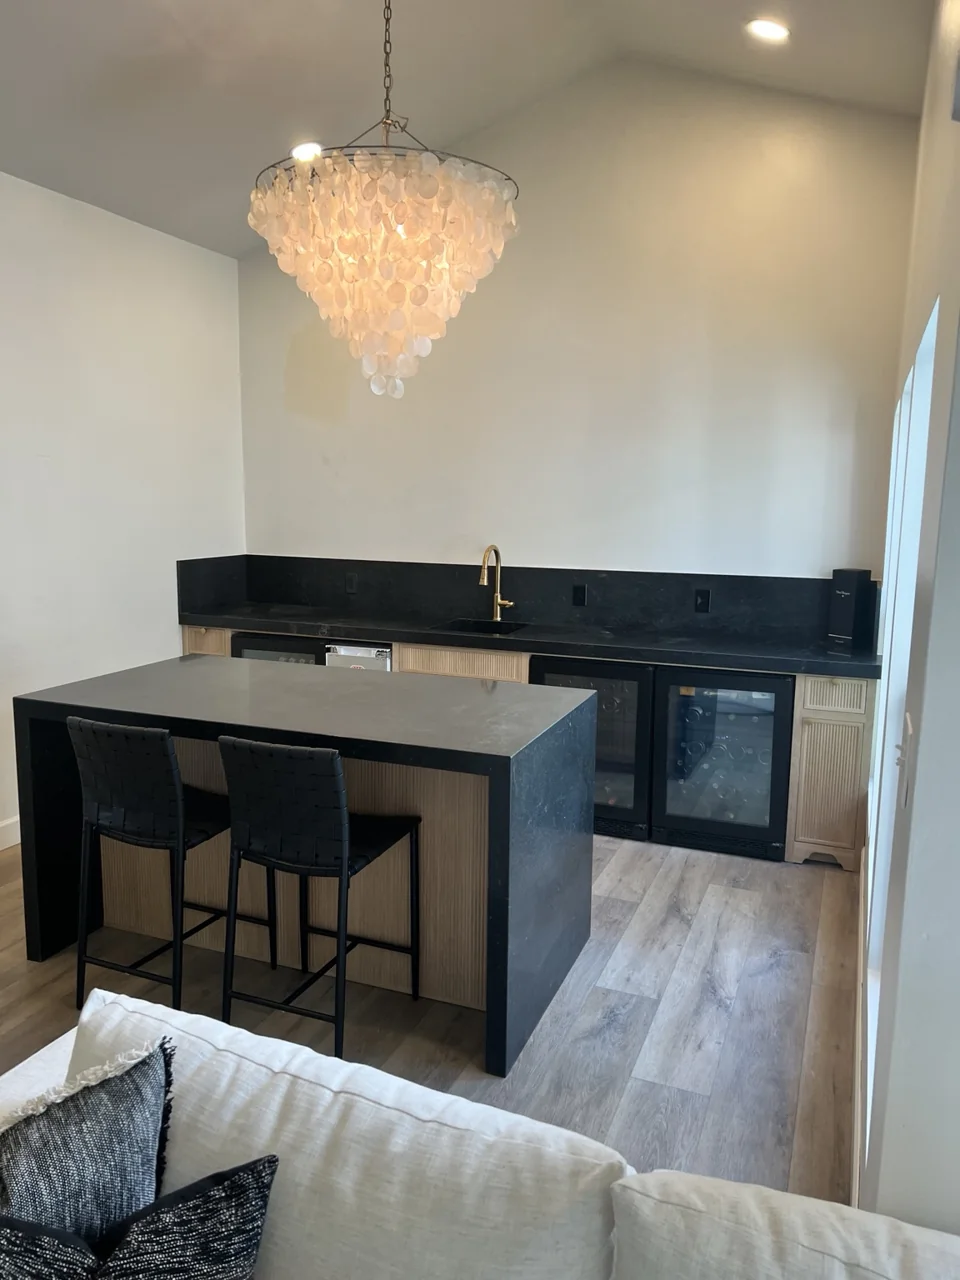
Stock or semi-custom cabinetry, standard top, straightforward installation and minimal service changes.
Enhanced cabinetry, custom layout, stone top and backsplash, floating shelves and selected electrical work.
Architectural millwork, specialized finishes, appliances, integrated lighting and expanded plumbing or electrical scope.
Plumbing and appliances are not automatically included in every concept. Existing wall utilities should be verified before budgeting.
See a completed beverage bar ↗Flooring is best planned by square foot. These material-plus-basic-installation bands assume straightforward conditions; demolition, leveling and specialty details can change the total.
Straightforward LVP installation with common plank materials on an accessible, sound and flat substrate.
Standard porcelain floor tile, basic setting materials and installation in accessible rooms on a sound substrate.
Premium tile patterns, engineered wood or labor-intensive layouts and finish details.
Figures assume accessible, dry and flat subfloors. Removal, leveling, moisture repairs, stairs, substantial trim work and transitions are additional unless specifically included in a written scope.
Discuss your flooring project ↗More than square footage, these projects are shaped by zoning, utility capacity, foundation conditions and permit-ready design.
A feasible existing garage or interior-space conversion; major structural and utility demands can change the budget.
Conceptual range for many modest new detached ADUs; lot utilities, plans, permits and sitework vary widely.
Larger additions, more complex utility work, custom architecture, premium finishes or difficult sites.
These are broad feasibility conversation bands, not per-square-foot construction bids. Some design, connection, utility and site costs may be outside a builder construction quote.
See ADU & RV shop work ↗California ADU Handbook ↗Build smarter
Small scope decisions early can keep your budget focused on the features you will actually enjoy.
When the existing layout functions well, retaining plumbing locations and usable cabinetry can free up money for better finishes.
Ask that the proposal distinguish demolition, preparation, installation labor, materials, allowances, permits and exclusions.
Consider setting aside an owner contingency of roughly 10–15% for surprises or upgrades; it is separate from the stated contractor price unless specified.
Helpful answers
No. These are educational planning bands for the Bakersfield market—not a bid or a promise to perform work at any listed price. A tailored proposal depends on dimensions, selections, site conditions and the defined scope of work.
They may assume different demolition, waterproofing, materials, allowances, permit handling, site preparation, labor, disposal and warranties. A meaningful comparison starts with matching scope and exclusions.
An allowance reserves a stated amount for an item that has not yet been selected, such as tile, fixtures or a countertop slab. Choices above or below the allowance change the final cost under the contract terms.
Yes. Many homeowners reserve an additional 10–15% of their intended renovation budget for unforeseen conditions and owner-directed changes. This is a planning cushion, not a guaranteed contingency included in a contractor proposal.
Not automatically. Permit and design costs, appliances, utilities, structural repair and specialty finishes are included only when a written scope specifically identifies them. Applicable code and permit requirements depend on the project.
Send photos of the existing space, approximate dimensions, address or ZIP code, inspiration images and your preferred investment range. Advanced Remodel can then discuss scope and next steps toward a site-based estimate.
Your next step
Share photos of the existing space, inspiration images, approximate dimensions and your preferred investment range. We'll review the details and discuss how to turn your ideas into a realistic scope.
Start Your Estimate Request →Explore bathroom remodel costs in Bakersfield, kitchen remodel costs and fireplace and media wall costs for scope comparisons, project examples and estimate checklists. For a new living space, visit ADU construction.
Explore our business profiles for customer reviews, project photos and updates from Bakersfield.