Tub-to-shower planning
Review base options, low-entry access and existing drain locations.
A good shower remodel starts with what's behind the tile: waterproofing, drainage and solid preparation. We also handle the fixtures, glass and finishes.
Discuss Your Project →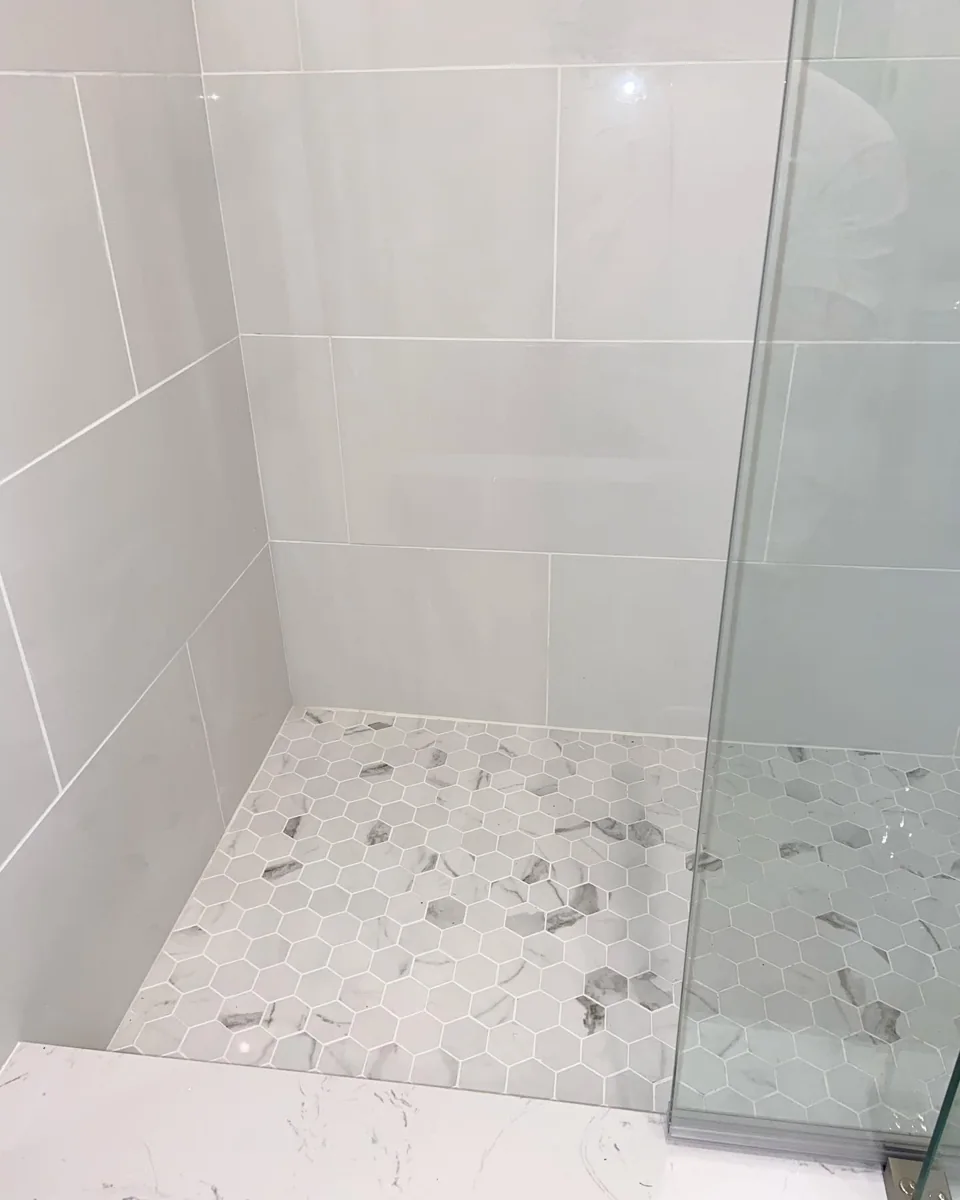
Our work
We'll review the space and finishes you have in mind, then prepare a written scope.
Review base options, low-entry access and existing drain locations.
Coordinated waterproofing, tile or surround systems, niches and benches.
Options for grab-bar preparation, seating, hand showers and functional shelving.
Plan enclosure openings, ventilation and transitions to the existing bathroom.
Our projects
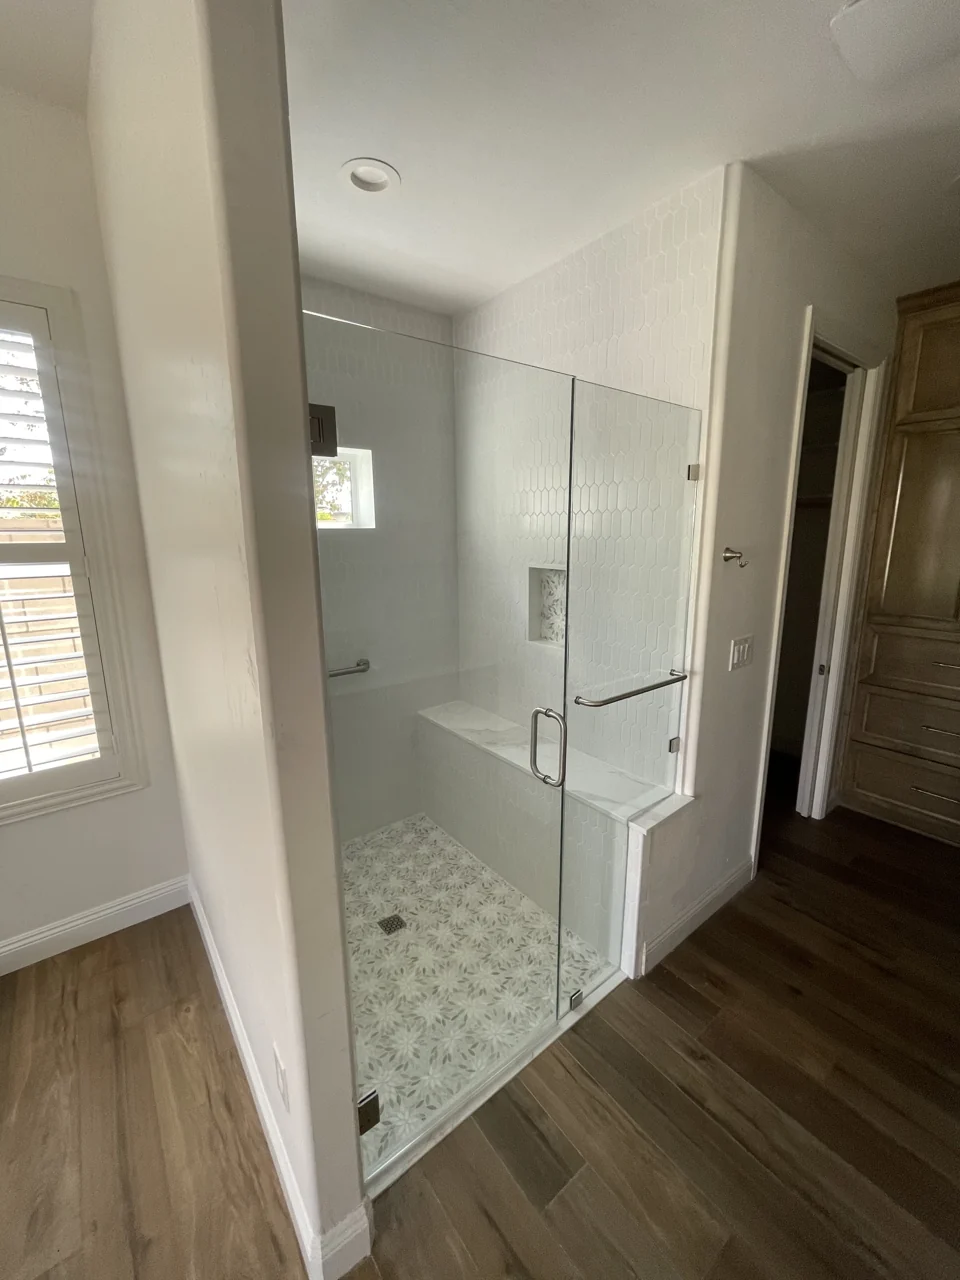
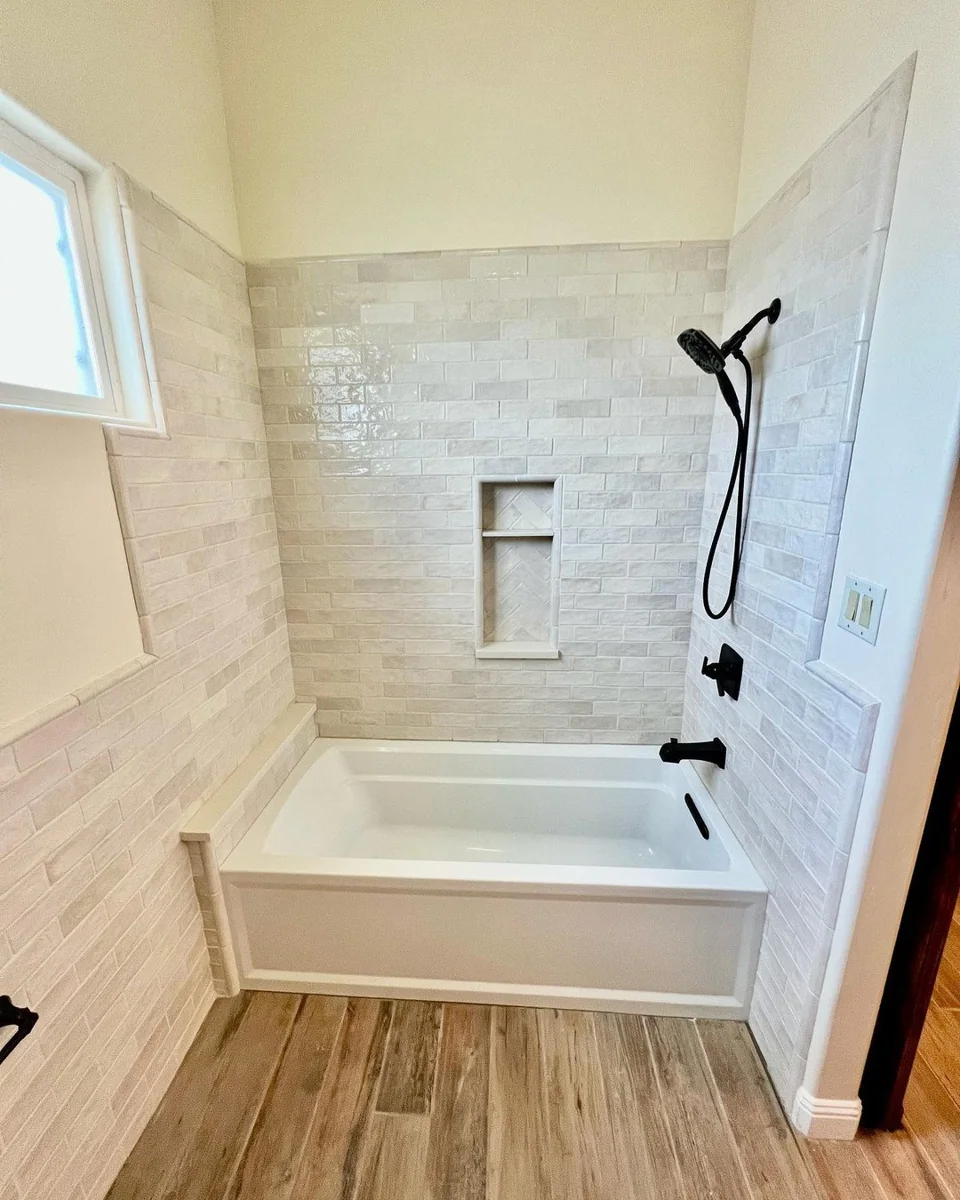
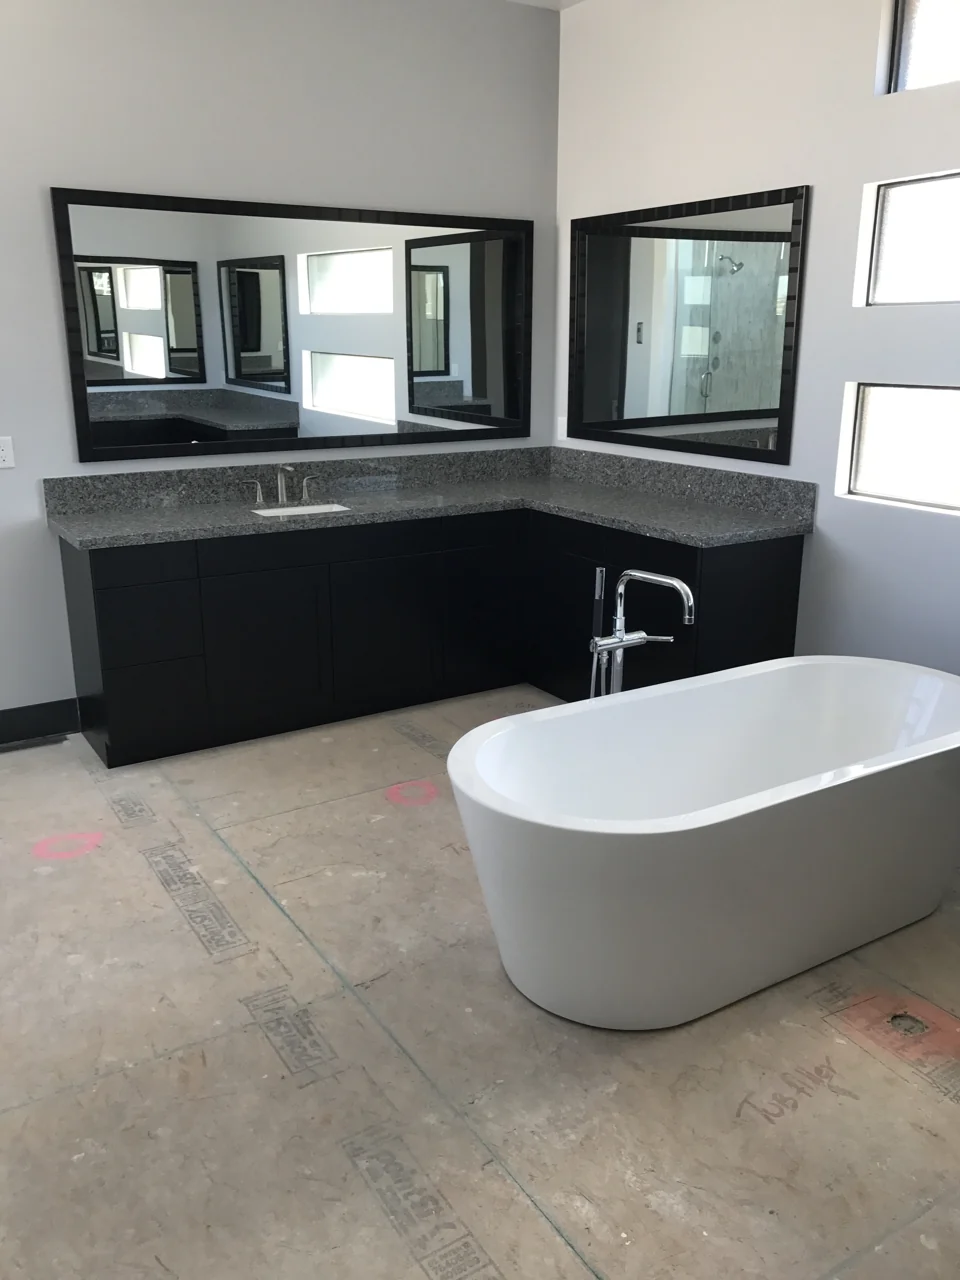
These photos show bathroom remodeling examples, including work still under construction.
Planning your investment
A shower conversion and a full bathroom remodel are different scopes. Waterproofing, plumbing, hidden damage, finishes and glass affect pricing. See our bathroom budget guide, then request a site-based estimate.
View Our Remodeling Budget Guide →Common questions
Often, subject to drain position, floor conditions, dimensions, waterproofing and code considerations.
Those details can be planned before waterproofing and closing the walls.
A B general-building license covers qualifying general-construction and remodeling scopes; tile-only work may require an appropriately licensed specialty contractor.
Your next step
Send us photos of your space and examples of the style you like. We'll talk through the work and next steps.
Request an Estimate →If your plans also include the vanity, flooring, lighting or layout, visit our bathroom remodeling page. For a finished tile example, see the Rio Bravo metal mosaic bathroom; that project illustrates decorative tile and vanity details, rather than a shower conversion.
Explore our business profiles for customer reviews, project photos and updates from Bakersfield.