Home / Home office enclosures and interior door conversions
Home Office Enclosures in Bakersfield and Shafter
An open room can look inviting while making it difficult to work privately. Advanced Remodel helps homeowners in Bakersfield, Shafter and nearby communities plan home office enclosures and interior door conversions around the existing opening, circulation and finishes.
Make the room fit the way you use it
Start with your goal: a door for calls, a defined work area, visual separation or a more finished entry to the room. We review the opening, wall depth, ceiling height, door swing, trim and nearby switches or outlets before preparing the scope.
A glass-panel door can preserve a visual connection between rooms. A solid door offers a different level of visual privacy. Door choice, gaps, wall construction and adjoining openings affect sound transfer; a standard office enclosure is not a soundproof-room package.
Scope items we can coordinate
- Field measurements and door-opening layout.
- Interior framing or adjustments identified in the approved scope.
- Interior door, jamb, hinges and hardware selection.
- Drywall, texture and adjoining wall repairs.
- Casing, baseboards and other finish carpentry.
- Painting and related electrical work when included.
Review existing conditions before ordering the door
Opening size and wall thickness affect the door and jamb selection. The available space also affects the swing and clearance. Existing structural conditions, wiring and any project-specific approval requirements need review before construction; an enclosure photo alone does not establish what is required at another home.
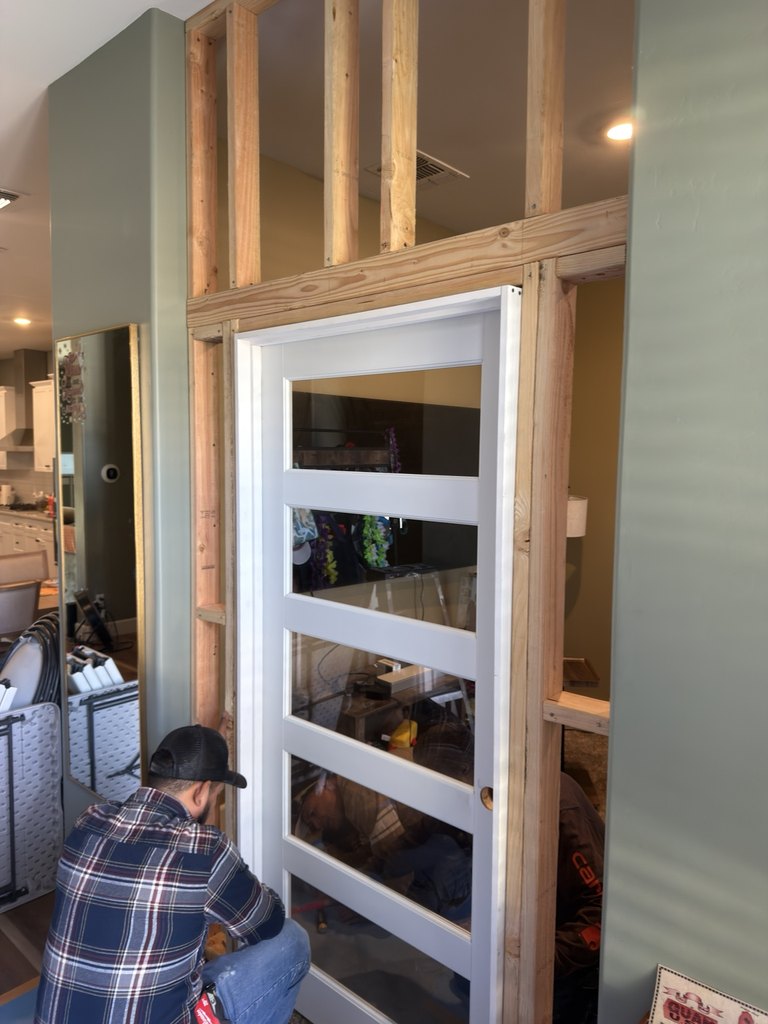
A real enclosure in Gossamer Grove
The project pictured shows framing and a five-lite glass door during installation. Drywall, trim and finish work were still pending when the photo was taken. It is an example of the work in progress, not a finished-project photograph.
What to send for an initial discussion
Photograph the opening from both sides, including the ceiling, floor, nearby outlets and existing trim. Include approximate opening width and height, wall depth, the door style you prefer and which direction you expect it to swing. We verify dimensions and conditions before finalizing materials.
Can you close an existing open office entrance?
We can review whether a framed enclosure and interior door suit the opening. Existing conditions and any structural or electrical work affect the final plan.
Can the new trim match the house?
We compare the existing profile, dimensions and finish with available materials. An exact match may not be available, especially with discontinued trim or aged finishes.
Will the paint patch disappear?
Texture, paint age, sheen and lighting affect how repairs blend. The proposal should explain the paint area rather than assume a small touch-up will be invisible.
For shelving, storage and related work, explore custom interiors and finish carpentry.